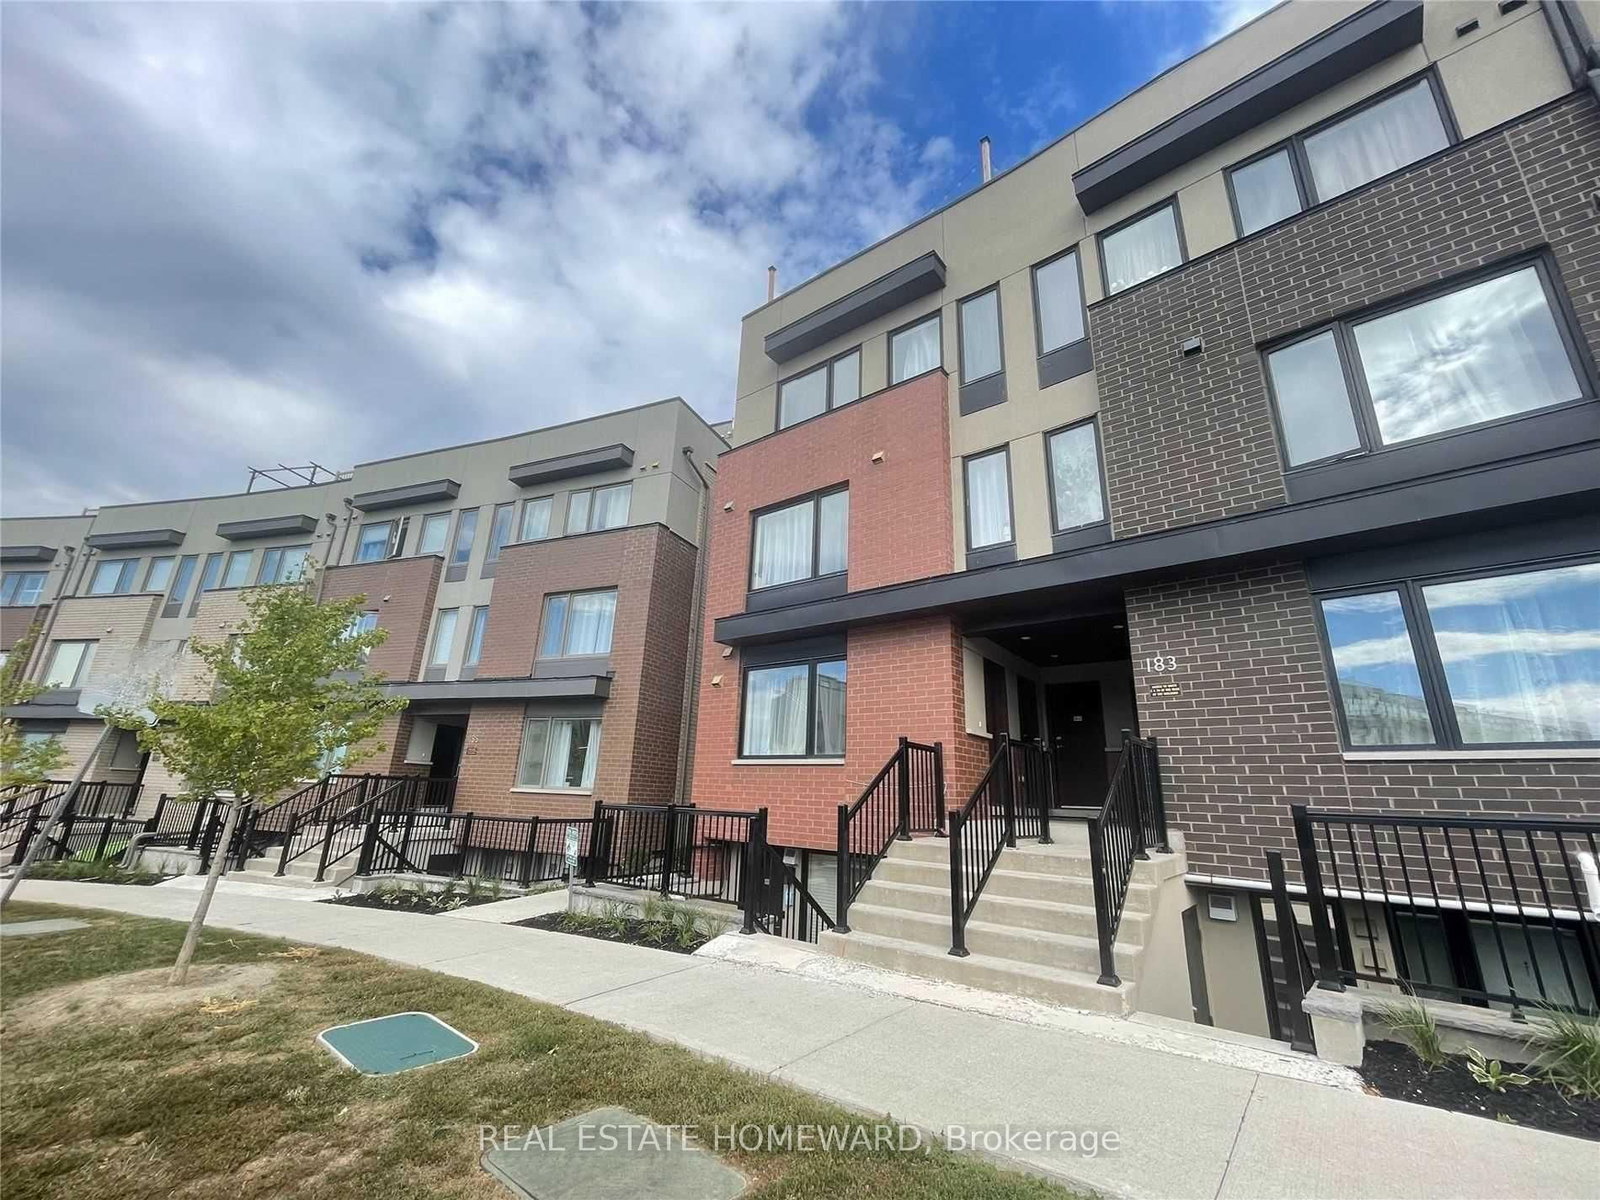
<-- style PDP --> 321-639 Lawrence Avenue, Toronto - Condo Townhouse for lease for $2,799
  • new
  • for lease

321-639 Lawrence Avenue

Toronto, Ontario, M6A 1A9 - Englemount-Lawrence

$2,799

  • Neighbourhood

    Englemount-Lawrence

  • Major Intersection

    Lawrence Ave W/Allen Rd

  • Listed Since: 2 day(s)

  • Last update: today

Overview

  • Property Type

    Condo Townhouse, Stacked Townhouse

  • Bedrooms

    2

  • Bathrooms

    2

  • Square Feet

    1000-1199

  • Exposure

    North

  • Total Parking

    1 Underground Garage

  • Locker

    Owned

  • Furnished

    No

  • Balcony

    Terr

Property Description

Property description for 321-639 Lawrence Avenue, Toronto

L.U.X.U.R.Y. L.O.C.A.T.I.O.N. L.I.F.E.S.T.Y.L.E. Welcome to this STUNNING EXECUTIVE TOWNHOUSE offering 2 BEDROOMS, 2 BATHROOMS, AND A SPACIOUS PRIVATE ROOFTOP TERRACE in one of Toronto's most convenient and desirable neighbourhoods. Designed for modern living, this elegant residence showcases a BRIGHT OPEN-CONCEPT LAYOUT, SOARING CEILINGS, and CONTEMPORARY HIGH-END FINISHES throughout. The CHEF-INSPIRED KITCHEN is sure to impress with UPGRADED CABINETRY, A STYLISH BACKSPLASH, PREMIUM STAINLESS STEEL APPLIANCES, AND GENEROUS COUNTER SPACE, making it perfect for both everyday living and entertaining. Upstairs, you'll find TWO SPACIOUS BEDROOMS, each offering AMPLE CLOSET SPACE, including a serene primary retreat designed for comfort and relaxation. The highlight of this exceptional home is the EXPANSIVE PRIVATE ROOFTOP TERRACE, complete with a GAS BBQ HOOKUP, creating the perfect outdoor oasis for entertaining guests, dining under the stars, or simply unwinding after a long day. Ideally located just A 3-MINUTE WALK TO THE SUBWAY, this home offers UNMATCHED CONNECTIVITY with quick access to ALLEN ROAD, HIGHWAY 401, YORKDALE SHOPPING CENTRE, PARKS, RESTAURANTS, CAFÉS, SCHOOLS, AND EVERYDAY AMENITIES.AN INCREDIBLE OPPORTUNITY FOR FIRST-TIME BUYERS, PROFESSIONALS, DOWNSIZERS, OR SAVVY INVESTORS TO OWN A MOVE-IN READY LUXURY TOWNHOME IN A HIGH-DEMAND LOCATION. DON'T MISS THIS EXCEPTIONAL HOME!

Listed by RE/MAX REALTY SERVICES INC.

  • MLS #

    C13618736

  • Sq. Ft

    1000-1199

  • Sq. Ft. Source

    MLS

  • Year Built

    11-15

  • Basement

    None

  • View

    Trees/Woods

  • Garage

    Underground, 1 spaces

  • Parking Type

    Owned

  • Locker

    Owned

  • Pets Permitted

    Yes-with Restrictions

  • Exterior

    Brick

  • Fireplace

    Y

  • Security

    n/a

  • Elevator

    N

  • Laundry Level

    Main

  • Building Amenities

    Rooftop Deck/Garden,Visitor Parking,Bbqs Allowed

  • Maintenance Fee Includes

    Parking, Water

  • Property Management

    MAPLE RIDGE MANAGEMENT

  • Heat

    Forced Air

  • A/C

    Central Air

  • Water

    n/a

  • Water Supply

    n/a

  • Central Vac

    N

  • Cert Level

    n/a

  • Energy Cert

    n/a

  • Kitchen

    5.56 x 4.49 ft Main level

    Pot Lights, Ceramic Floor, Stainless Steel Appl

  • Dining

    5.56 x 4.49 ft Main level

    Combined W/Living, Vinyl Floor, Open Concept

  • Living

    5.56 x 4.49 ft Main level

    Combined W/Dining, Vinyl Floor, Large Window

  • Primary

    4.46 x 2.7 ft 2nd level

    B/I Closet, Large Window, Vinyl Floor

  • 2nd Br

    3.45 x 27.0 ft 2nd level

    Vinyl Floor, Closet, Large Window

  • Other

    6.0 x 4.5 ft 3rd level

    Balcony, North View

  • Utility

    2.0 x 2.0 ft 3rd level

    W/O To Terrace, Ceramic Floor

  • MLS #

    C13618736

  • Sq. Ft

    1000-1199

  • Sq. Ft. Source

    MLS

  • Year Built

    11-15

  • Basement

    None

  • View

    Trees/Woods

  • Garage

    Underground, 1 spaces

  • Parking Type

    Owned

  • Locker

    Owned

  • Pets Permitted

    Yes-with Restrictions

  • Exterior

    Brick

  • Fireplace

    Y

  • Security

    n/a

  • Elevator

    N

  • Laundry Level

    Main

  • Building Amenities

    Rooftop Deck/Garden,Visitor Parking,Bbqs Allowed

  • Maintenance Fee Includes

    Parking, Water

  • Property Management

    MAPLE RIDGE MANAGEMENT

  • Heat

    Forced Air

  • A/C

    Central Air

  • Water

    n/a

  • Water Supply

    n/a

  • Central Vac

    N

  • Cert Level

    n/a

  • Energy Cert

    n/a

  • Kitchen

    5.56 x 4.49 ft Main level

    Pot Lights, Ceramic Floor, Stainless Steel Appl

  • Dining

    5.56 x 4.49 ft Main level

    Combined W/Living, Vinyl Floor, Open Concept

  • Living

    5.56 x 4.49 ft Main level

    Combined W/Dining, Vinyl Floor, Large Window

  • Primary

    4.46 x 2.7 ft 2nd level

    B/I Closet, Large Window, Vinyl Floor

  • 2nd Br

    3.45 x 27.0 ft 2nd level

    Vinyl Floor, Closet, Large Window

  • Other

    6.0 x 4.5 ft 3rd level

    Balcony, North View

  • Utility

    2.0 x 2.0 ft 3rd level

    W/O To Terrace, Ceramic Floor

Thinking of Selling?

Find Out Your Home’s Value in Today’s Market!

No Email or Signup is required to view your home estimate.

estimate your home value

Contact Manoj Kukreja

Sales Representative,
Century 21 People’s Choice Realty Inc.,
Brokerage
(647) 576 - 2100

Manoj profile avatar

Property History

Property history for 321-639 Lawrence Avenue, Toronto

This property has been sold 2 times before. Create your free account to explore sold prices, detailed property history, and more insider data.

Sign In / Register

Thinking of Selling?

Find Out Your Home’s Value in Today’s Market!

No Email or Signup is required to view your home estimate.

estimate your home value

Contact Manoj Kukreja

Sales Representative, Century 21 People’s Choice Realty Inc., Brokerage
(647) 576 - 2100

Manoj profile avatar

Recent Sold Listings in Englemount-Lawrence, Toronto

Popular Cities